The House
A 5,000 square foot country house of square-cut, dovetailed Western Red Cedar, designed by architect Ted Murray, on a private headland of Ivey Lake.

The story
A Celtic country house in the Coast Mountains.
Droim Caorthainn
ridge of the rowan trees
Drumkeeran House was built to bring the spirit of a Celtic country house to the Pemberton Valley: hospitality, comfort and long evenings by the fire, among the Coast Mountains of British Columbia.
It was designed by the architect Ted Murray and built by local log builders and craftsmen, in square-cut, dovetailed and chinked logs of Western Red Cedar. Reclaimed Douglas fir floors run through the house, and the Great Hall and the family room rise to cathedral ceilings.
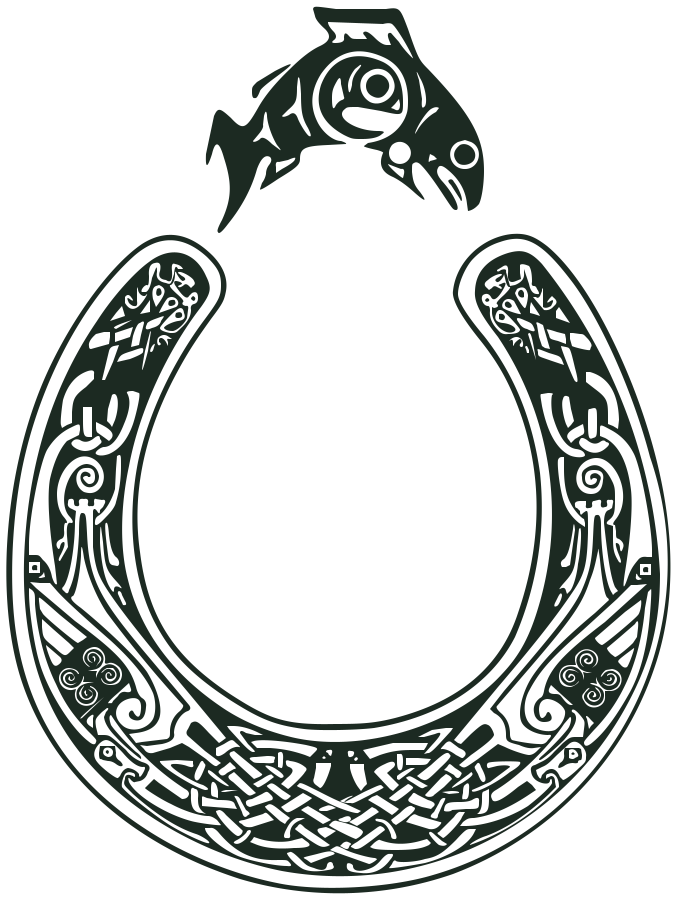
The house takes its name from Drumkeeran, a small townland farmstead in County Fermanagh, Northern Ireland, and the ancestral home of one owner's grandparents. Its emblem is a Celtic horseshoe with a leaping salmon above it. Inside, the lodge is close to an art gallery, with work by Canadian and Scottish artists.
Room by room
Through the house.
The rooms a group lives in. The six bedrooms are on the Accommodation page.

The Great Hall
Vaulted to a cathedral ceiling, with an antler chandelier and the baronial-style stone fireplace. It is where everyone gathers.

The country kitchen
A full kitchen with granite counters, made for cooking for a crowd and suited to professional catering.

The family room
The second vaulted room: the wood stove, the TV, and tall windows onto the forest.

The Horseshoe Bar
The house's second kitchen, with a long fir bar to gather around.

The library
A quiet room for reading, or for a small meeting, with a door out to the deck.

The billiard room
A pool table under a cedar ceiling, for the evenings.

The hot tub
Outdoors on the deck, looking over the lake.
And also
The dining roomOne long table for the whole group, open to the kitchen, with a deck beside it for eating outside.

The grounds
Five acres on the headland.
The house stands at the crown of a private five-acre headland, with the lake on three sides. The land is forested with mature fir, cedar, hemlock, pine, birch, maple and wild dogwood, and the lawn runs down to the water. You may see black bear, mule deer, eagles, hawks, ducks and woodpeckers, and you will hear the songbirds.
A private dockwith a canoe and kayaks
Views up the lakenorth toward D'Arcy, and west and south to Mount Currie
Ardbeg Cottagethe caretakers' home, on the grounds
Your dates
Book the house.
- Book on Vrbo (opens in a new tab)
10/10 from 148 reviews
- Book on Airbnb (opens in a new tab)
5.0 from 94 reviews, Guest favourite